Sample design package
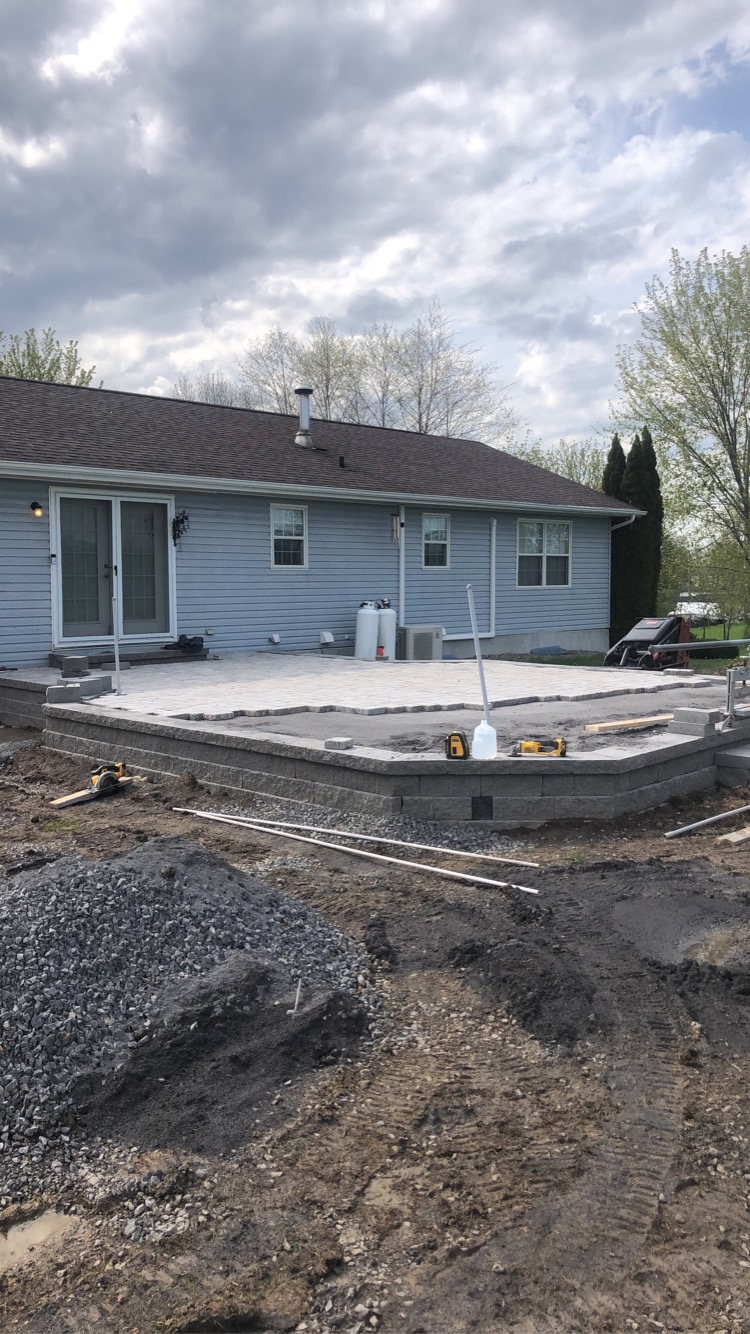
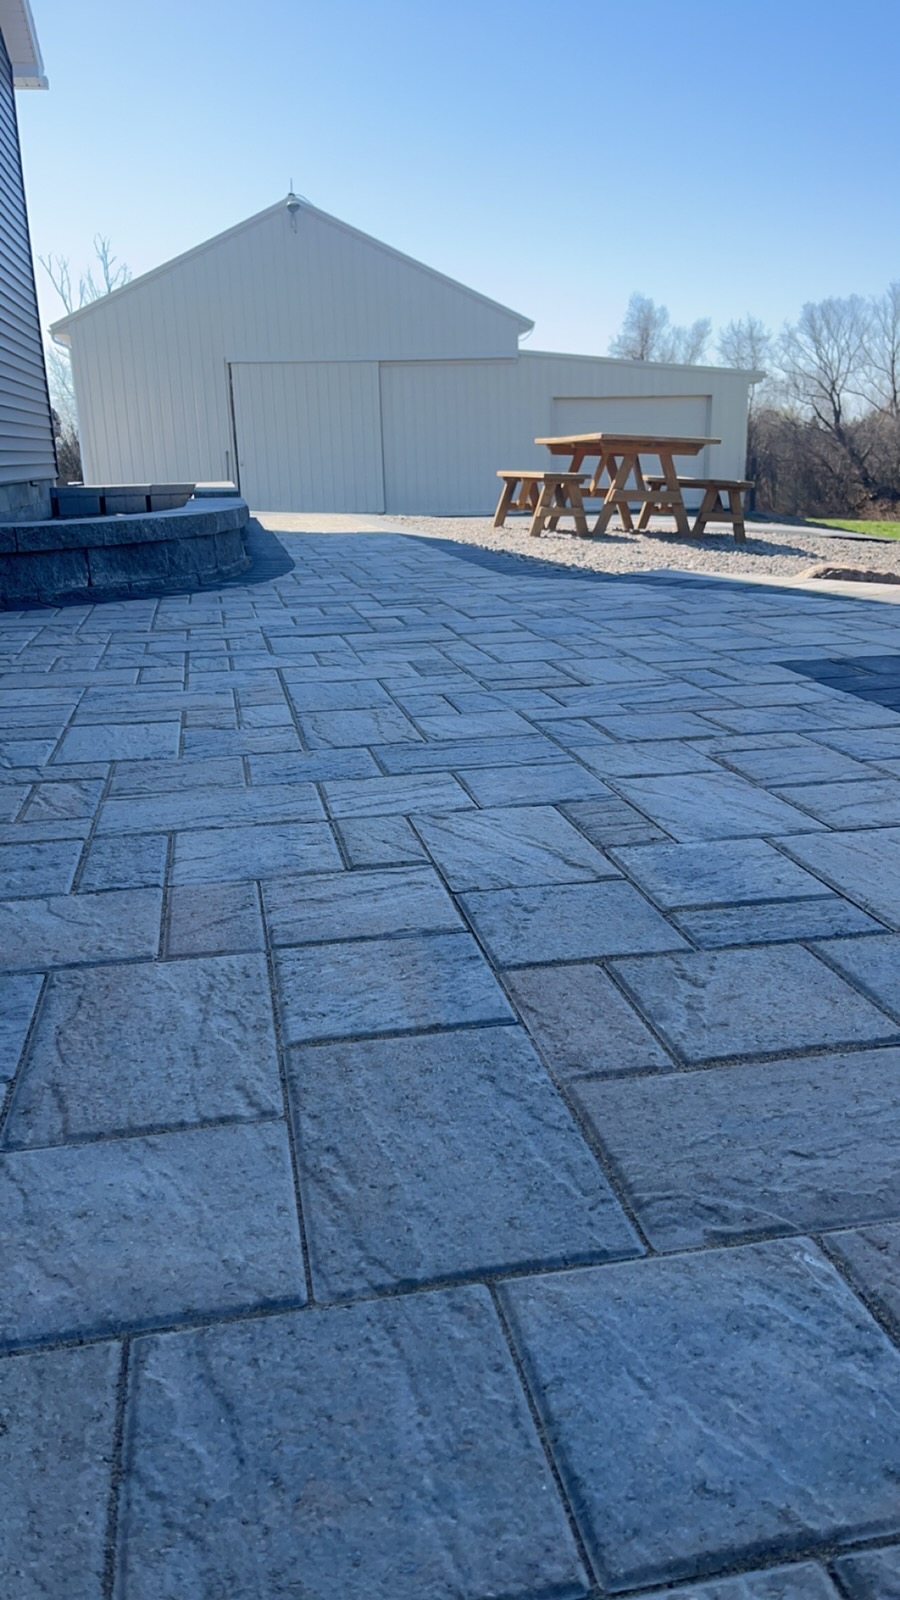
Backyard paver patio & seating wall
This is an example of what homeowners receive from the Design Studio, based on a real Babbitt project in the Auburn area.
Scope of work
- 01
Site prep & excavation
Clear a 450 sq ft area, excavate 9 in. for sub-base and set a drainage slope away from the house.
- 02
Base & seating wall
6 in. compacted crushed run base, then a 24 in. curved block seating wall with cap stones.
- 03
Paver installation
Slab-style pavers laid on bedding sand, snap-edge restraints and polymeric joint sand.
- 04
Plantings & lighting
Re-edge beds, add boxwoods, hydrangeas and perennials, mulch, and low-voltage cap and path lights.
Materials
Slab pavers (grey blend)470 sq ft
Crushed run stone base14 tons
Concrete bedding sand3 tons
Seating wall block + caps42 linear ft
Snap-edge restraint + spikes90 linear ft
Polymeric joint sand10 bags
Boxwood, hydrangea, perennials18 plants
Double-shredded mulch4 yards
LED cap & path lights + transformer10 fixtures
Preliminary budget range
$16,500 – $22,000
Final pricing confirmed after a site visit.